Colliers International

LOCATION San Francisco
COMPLETION May 2026

About the project

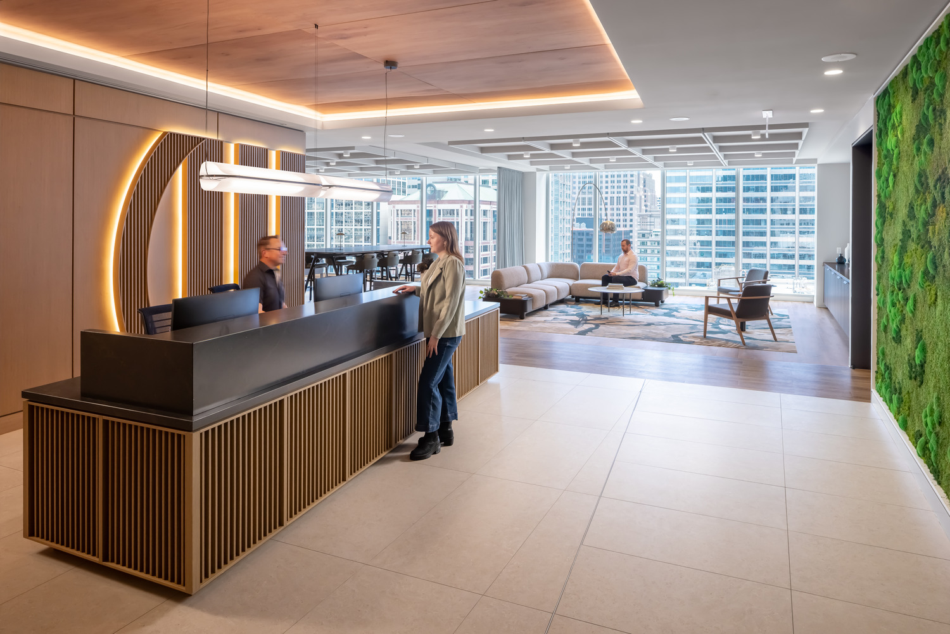
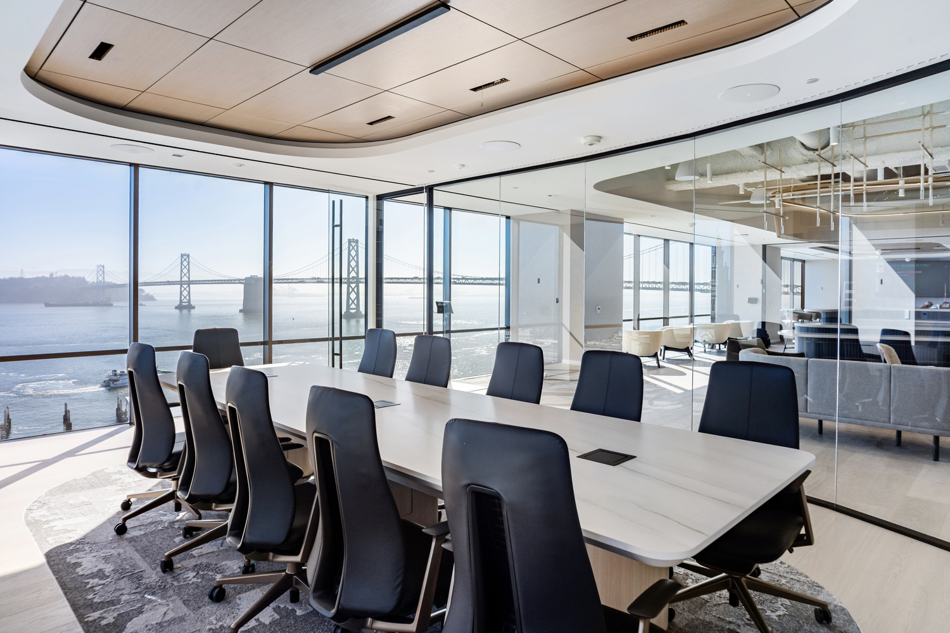
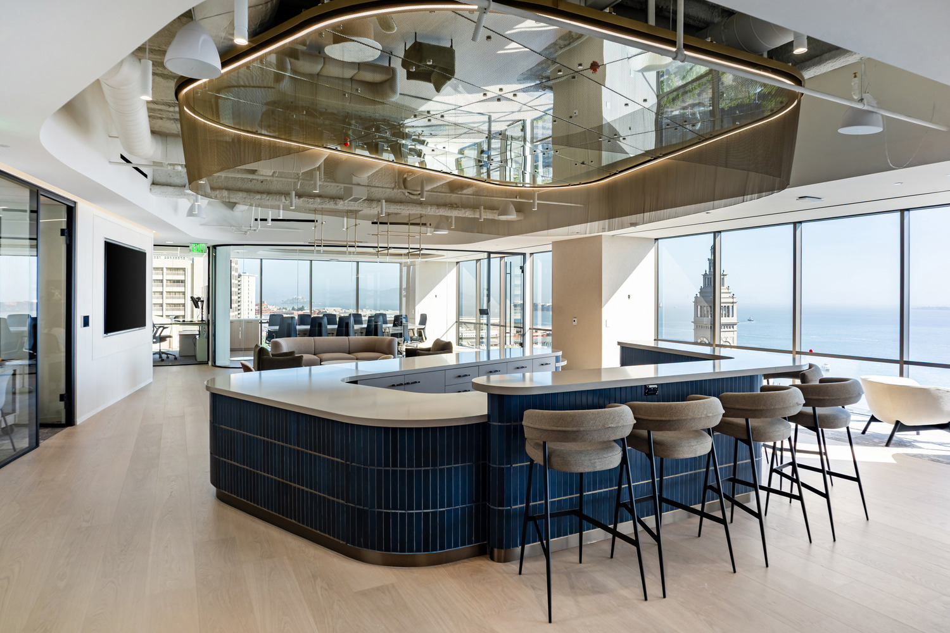
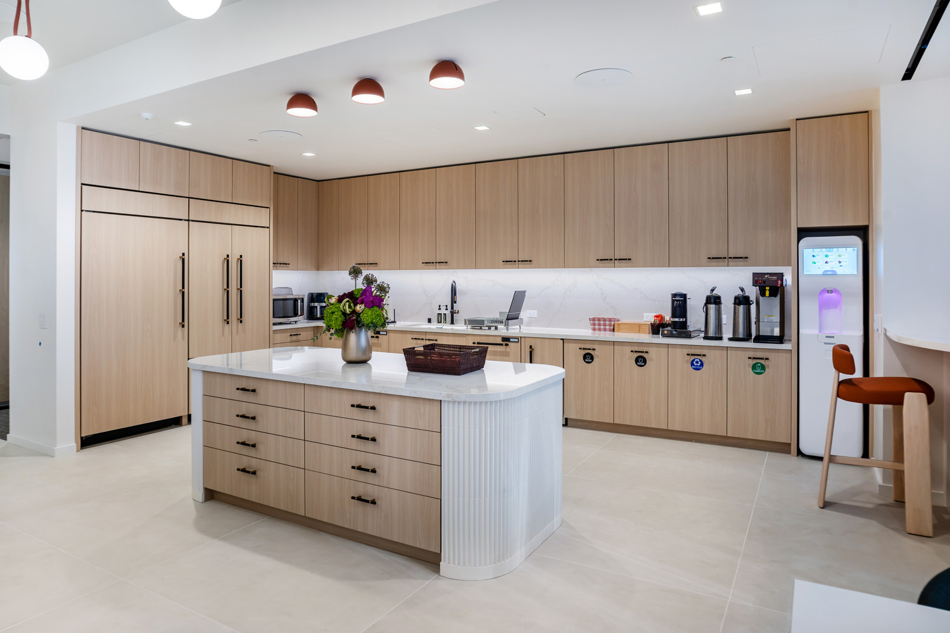
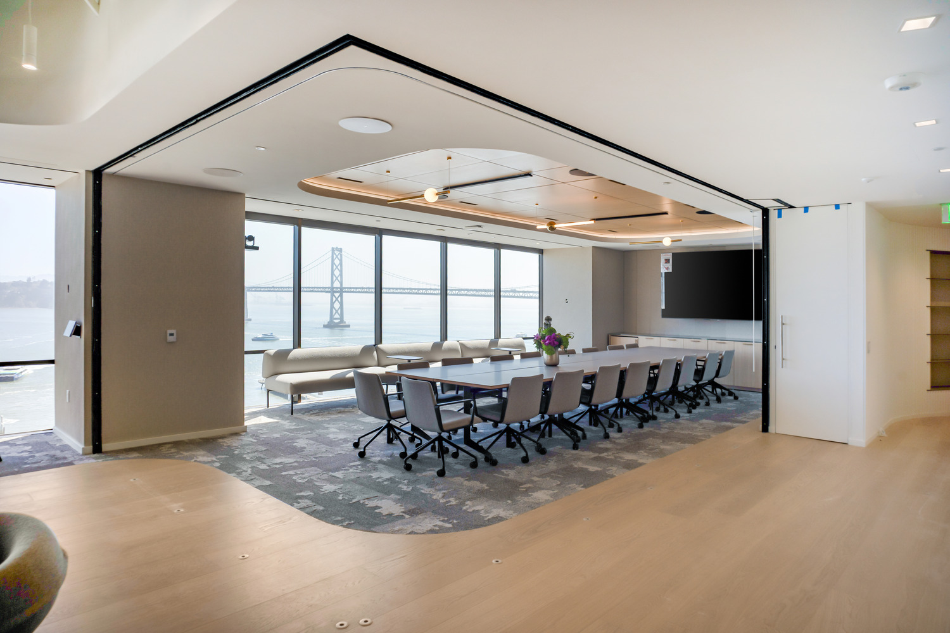
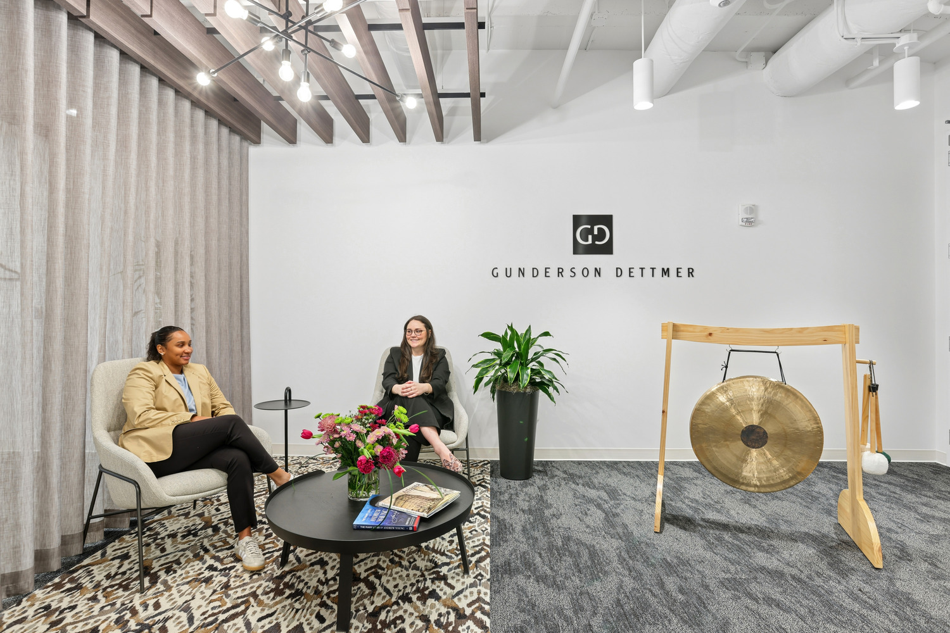
The tenant improvement project covered the entire 13th floor in the iconic One Market Plaza building in downtown San Francisco. The build-out consisted of elevated front-of-house client experience spaces including a custom reception area with high-end millwork, lighting and finishes, framing a breathtaking view of the ferry building and Bay Bridge. Also included were multiple meeting rooms of various sizes, a floating bar, a podcast room, open office space, an IT/IDF room, copy locations and storage rooms. An operable glass wall was installed around the large conference room, giving the client the option to open or close the large room, without losing the light and view. The kitchen was built out as well, with high-end finishes and custom lighting.

Office San Francisco

Subscribe to our newsletter to keep up with our latest innovations and projects.